
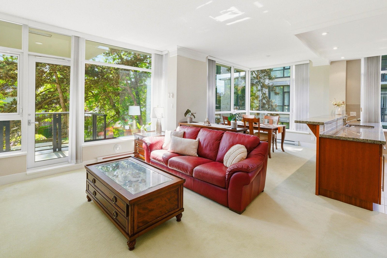
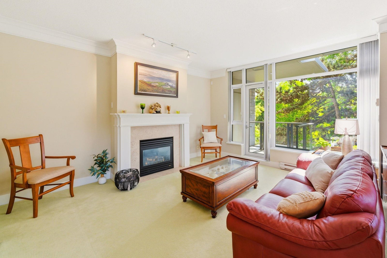
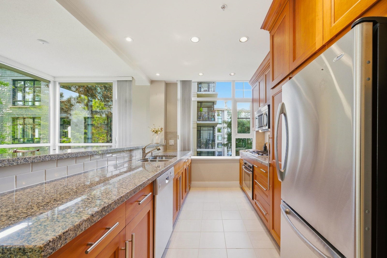
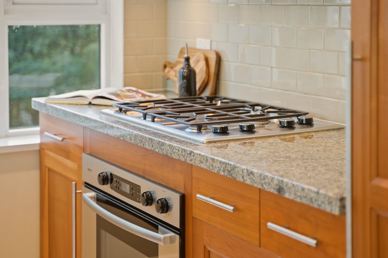
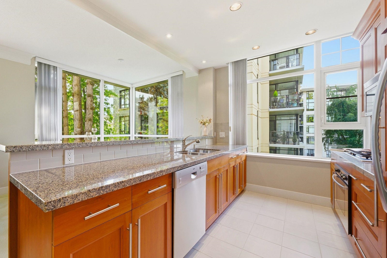
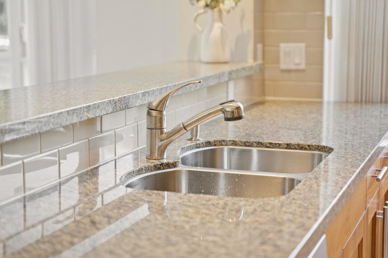
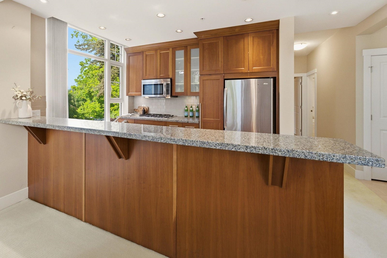
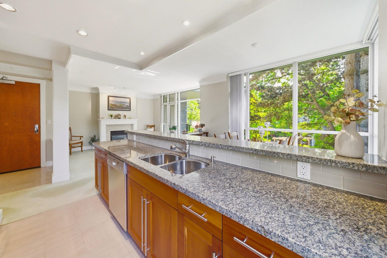
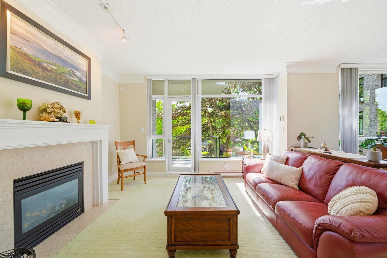
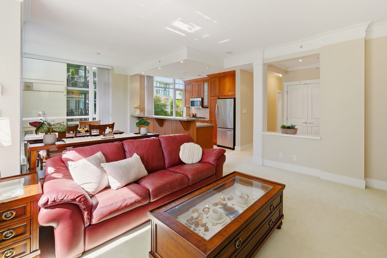
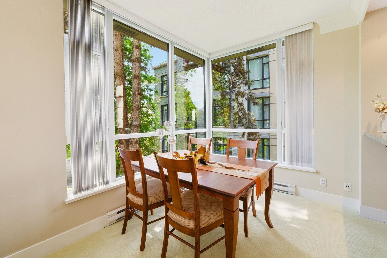
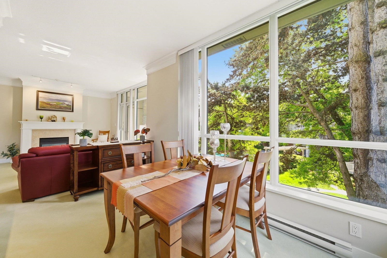
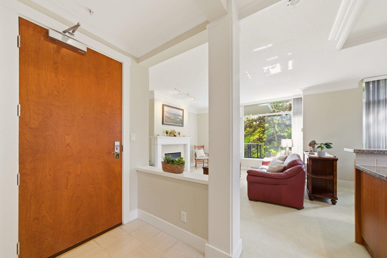
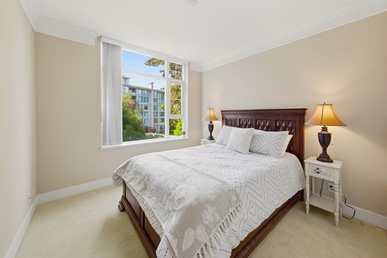
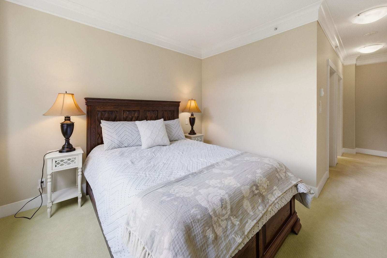
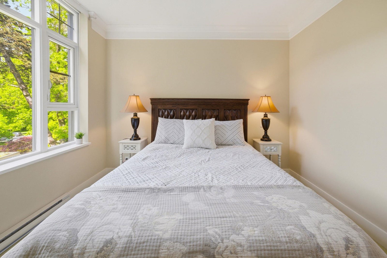
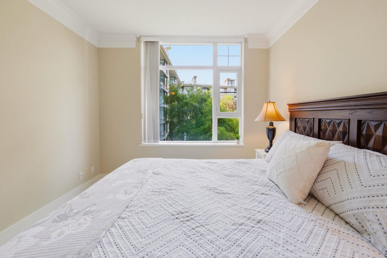
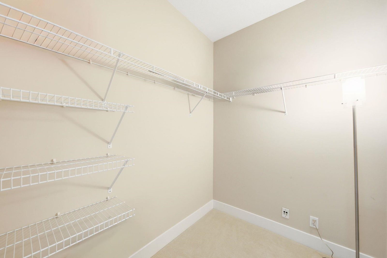
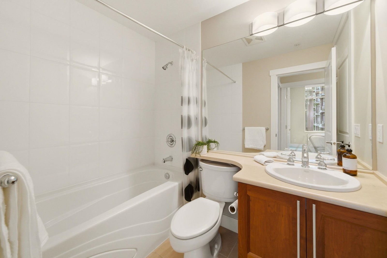
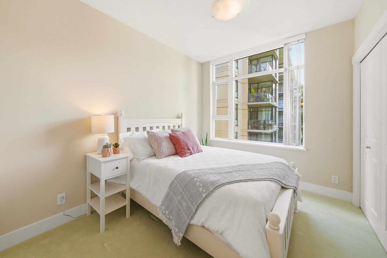
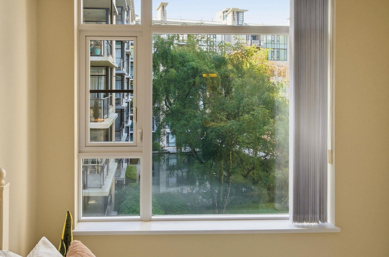
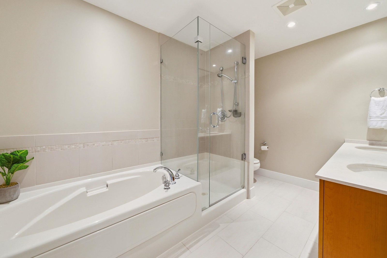
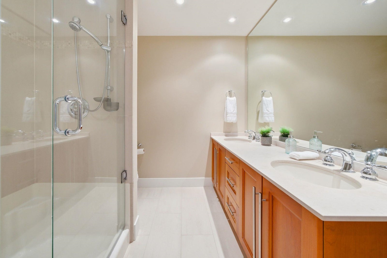
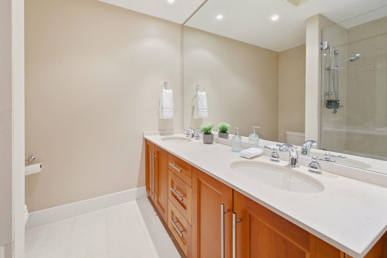
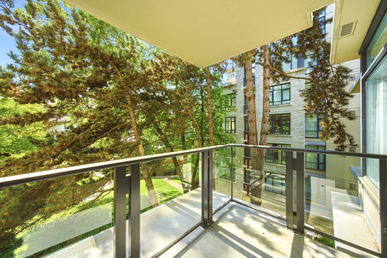
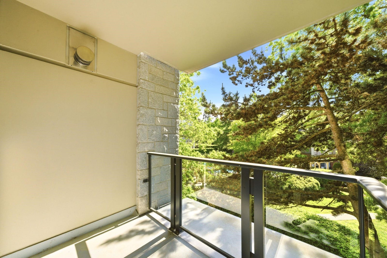
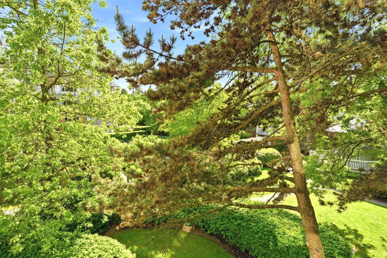
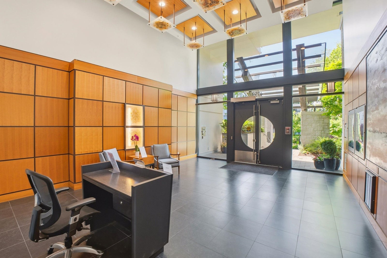
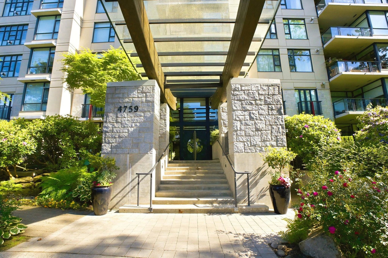
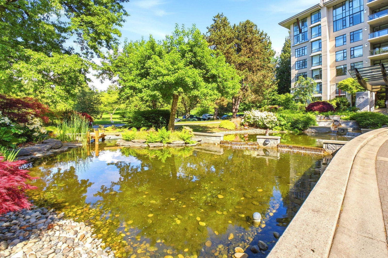
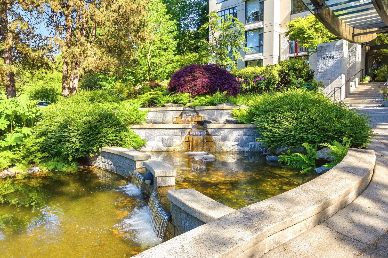
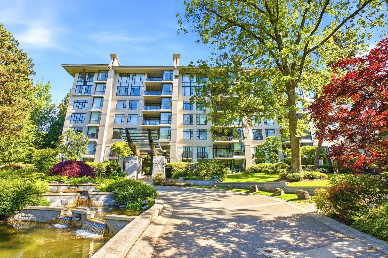
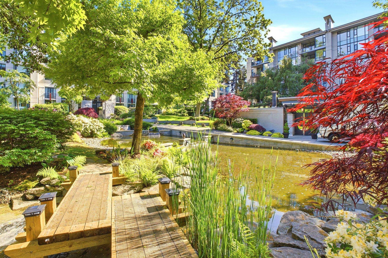

Experience refined West Side living in this elegant corner residence overlooking the tranquil courtyard at coveted Quilchena Park. Thoughtfully designed with 9-foot ceilings and an open-concept layout, the spacious living, dining, and kitchen areas flow seamlessly together, anchored by a cozy gas fireplace and a chef-inspired kitchen featuring a Bosch range and gas cooktop, granite countertops, and breakfast bar. The private patio is the perfect place to enjoy your morning coffee surrounded by lush greenery. The generous primary suite offers a walk-in closet and a spa-inspired ensuite complete with a soaker tub and separate shower.
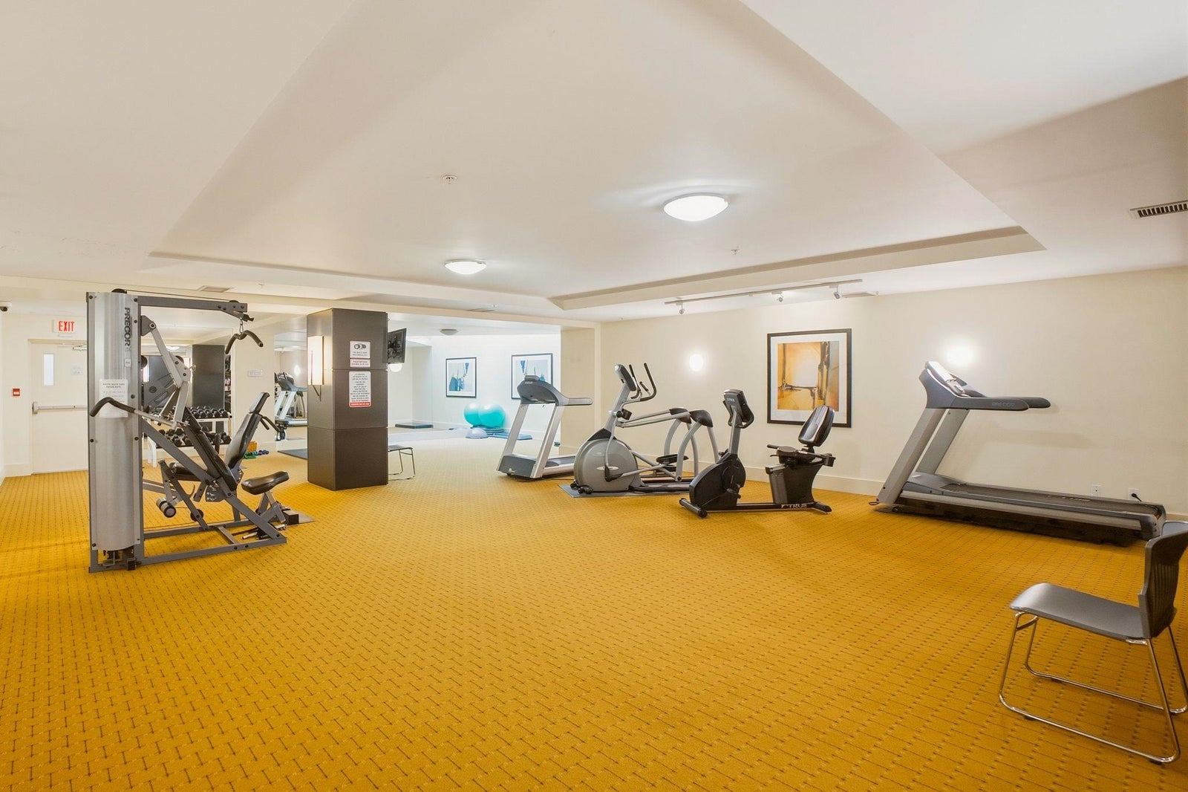
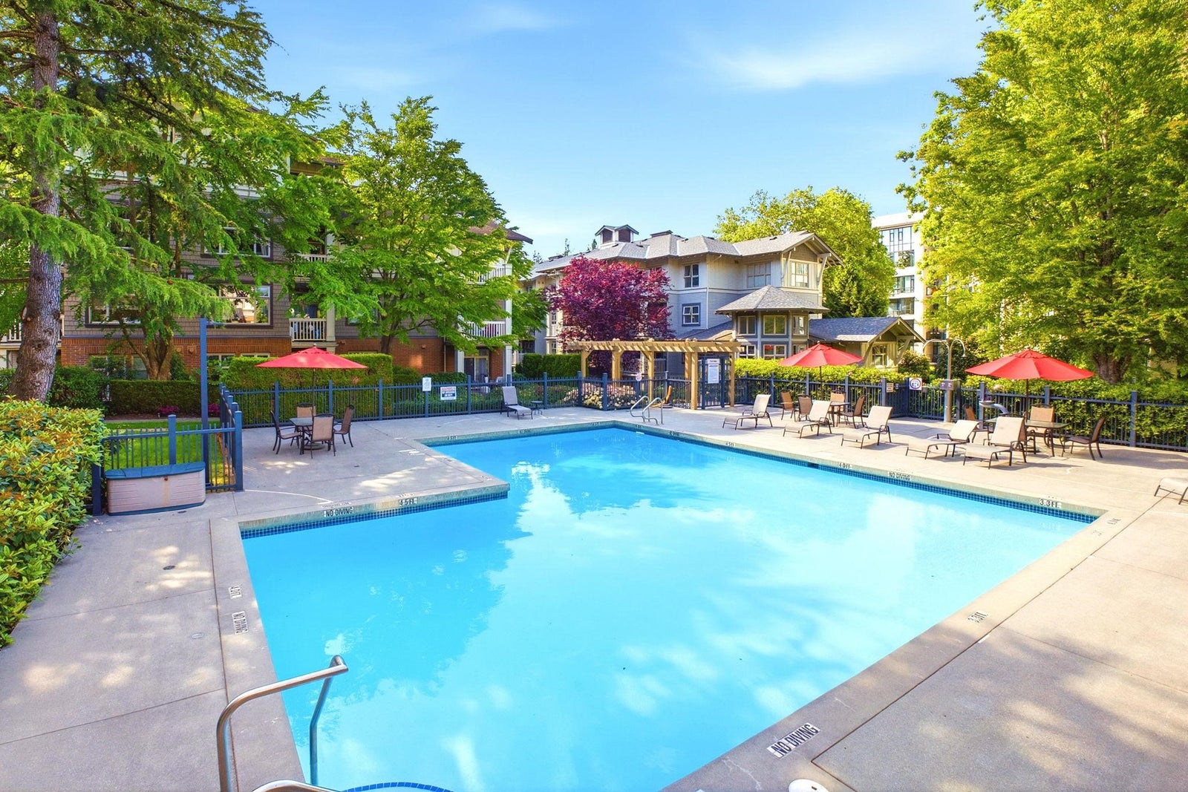
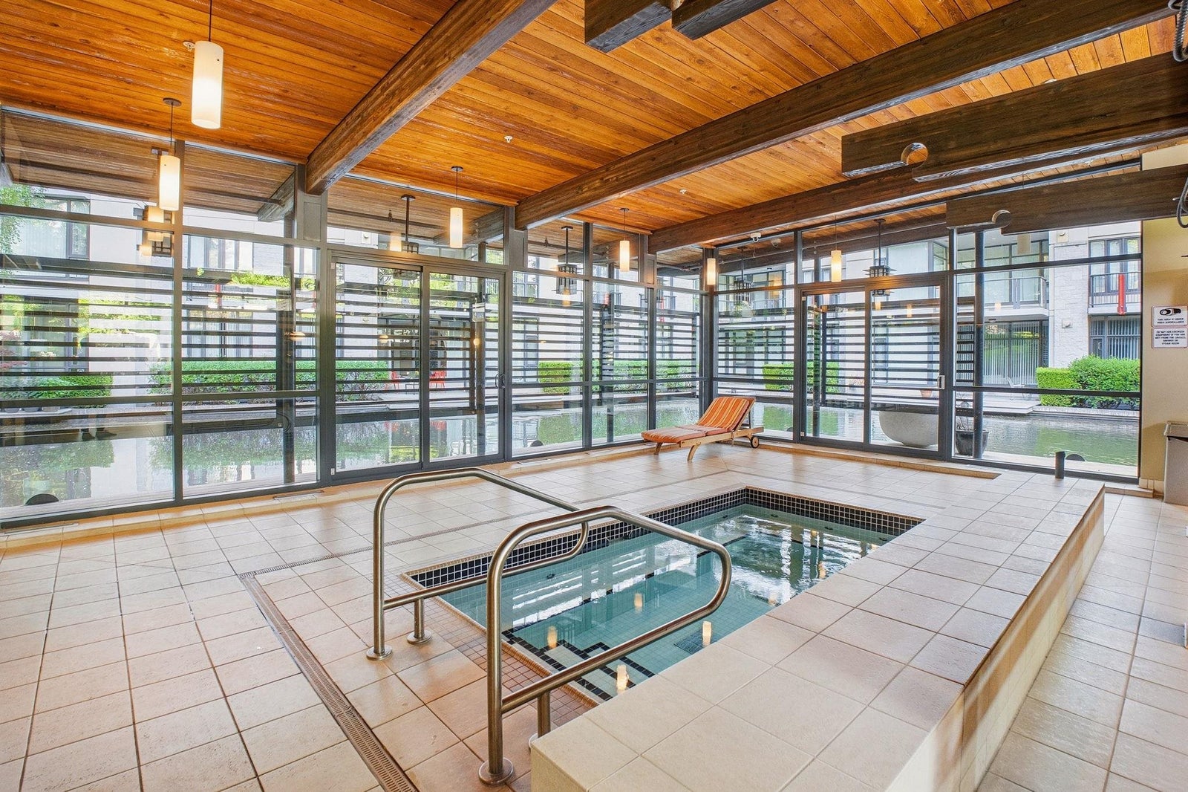
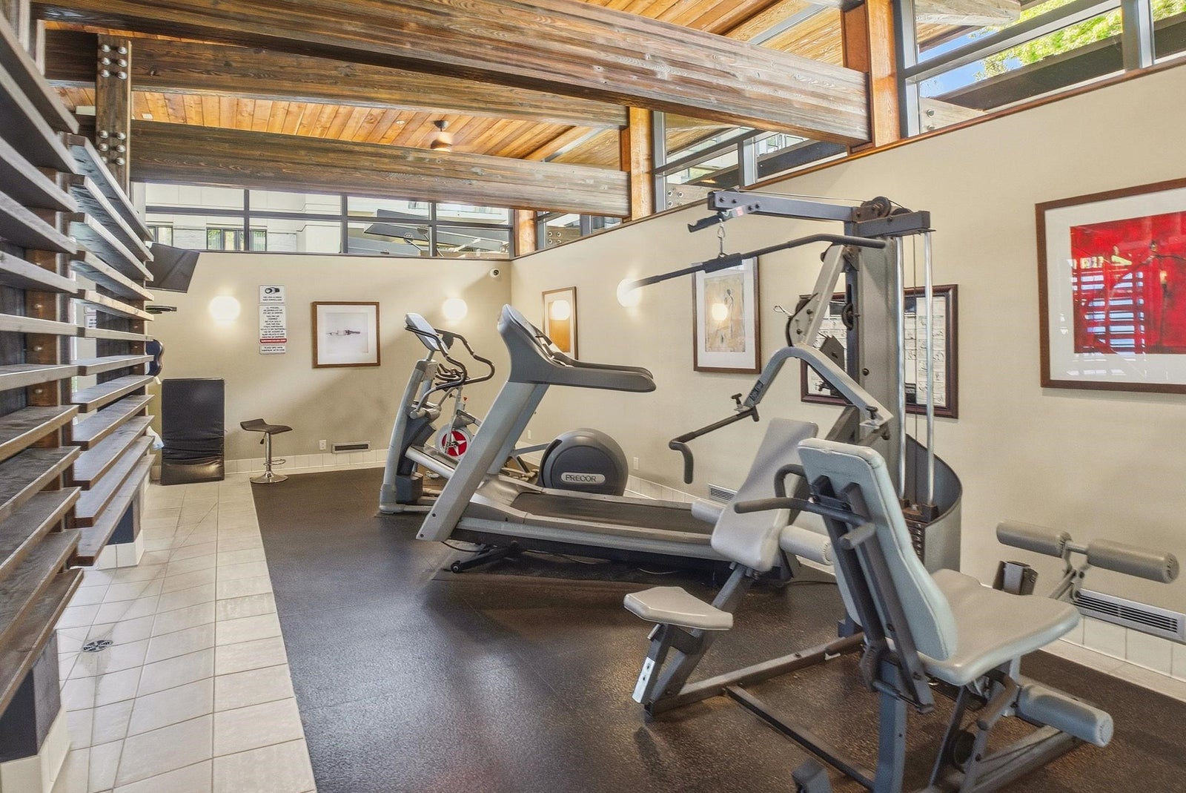
Includes one parking stall and access to resort-style amenities including an outdoor pool, hot tub, steam room, and fully equipped fitness centre. Nestled in a prestigious family-friendly neighbourhood close to Crofton House, St. George’s, Prince of Wales Secondary, Shaughnessy Elementary, transit, Kerrisdale shopping, and the new Arbutus Centre.
Includes one parking stall and access to resort-style amenities including an outdoor pool, hot tub, steam room, and fully equipped fitness centre. Nestled in a prestigious family-friendly neighbourhood close to Crofton House, St. George’s, Prince of Wales Secondary, Shaughnessy Elementary, transit, Kerrisdale shopping, and the new Arbutus Centre.
Address
305 - 4759 Valley Drive
List Price
$1,250,000
Property Type
Residential
Type of Dwelling
Apartment/Condo
Structure Type
Multi Family, Residential Attached
Transaction Type
Sale
Area
Vancouver West
Sub-Area
Quilchena
Bedrooms
2
Bathrooms
2
Floor Area
1,081 Sq. Ft.
Main Floor Area
1081
Lot Features
Central Location, Private, Recreation Nearby
Total Building Area
1081
Common Walls
Corner Unit
Year Built
2005
Maint. Fee
$642.28
MLS® Number
R3148598
Listing Brokerage
Stilhavn Real Estate Services
Basement Area
None
Postal Code
V6J 4B7
Zoning
CD-1
Ownership
Freehold Strata
Parking
Underground
Parking Places (Total)
1
Tax Amount
$3,997.62
Tax Year
2025
Pets
Cats OK, Dogs OK, Number Limit (Two), Yes With Restrictions
Site Influences
Balcony, Central Location, Private, Recreation Nearby, Shopping Nearby
Community Features
Shopping Nearby
Exterior Features
Balcony
Appliances
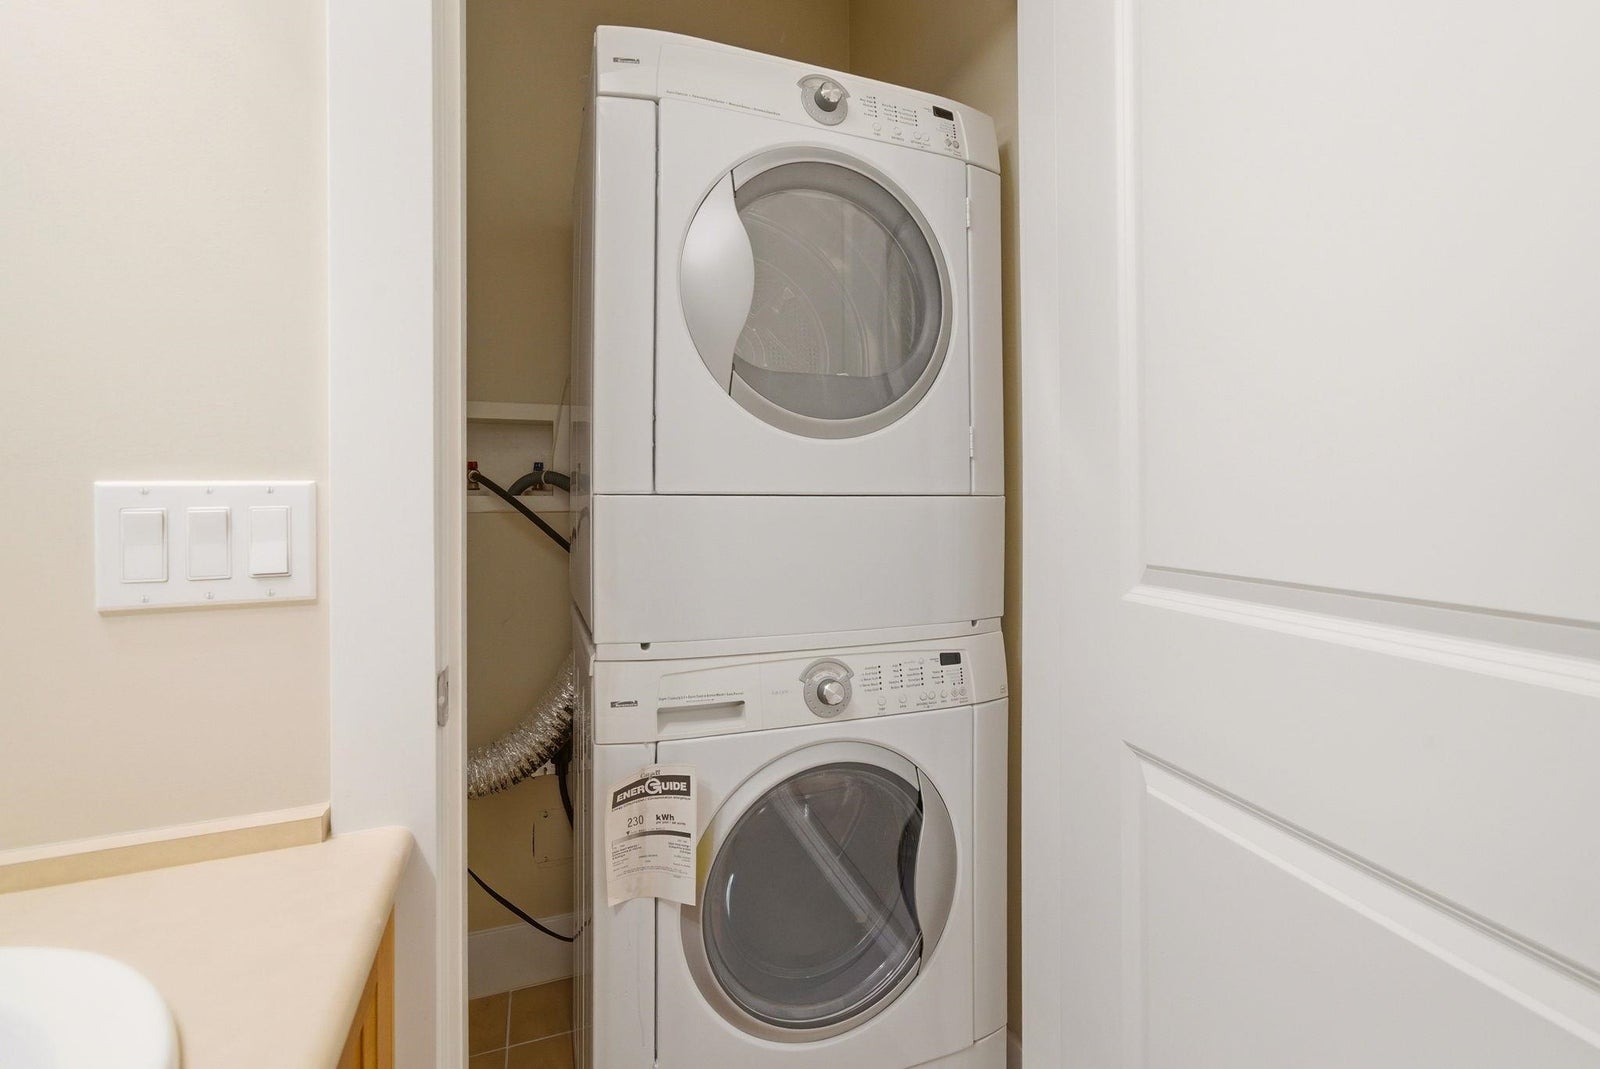
Washer/Dryer, Dishwasher, Refrigerator, Stove
Interior Features
Elevator
Association
Yes
Board Or Association
Greater Vancouver
Association Amenities
Exercise Centre, Sauna/Steam Room, Trash, Maintenance Grounds, Gas, Hot Water, Management, Recreation Facilities
Heating
Yes
Heat Type
Baseboard, Electric
Fireplace
Yes
Fireplace Features
Gas
Number of Fireplaces
1
Garage
Yes
Laundry Features
In Unit
Pool Features
Outdoor Pool
Spa Features
Swirlpool/Hot Tub
Number Of Floors In Property
1
Number Of Floors In Building
7
Window Features
Window Coverings
Subdivision Name
Marguerite House Ii
Open Houses
- July 25, 3:00 PM - 5:00 PM